IBEW Lineworker Training Center Build | Nashville Commercial GC | Beech Construction
Case Study: IBEW SELCAT Lineworker Training Center Lebanon, Tennessee | 40-Acre Industrial Training Campus
Client
Southeastern Line Constructors Apprenticeship and Training (SELCAT) / IBEW Tenth
District Project Type
Industrial Training Facility with Dormitories, Classrooms, and Indoor
Training Yard Location
Lebanon, TN (Wilson County)
General Contractor
Beech Construction Services
This Is Not a Simple Build
Most commercial construction projects are complicated. An industrial training campus on a 40-acre rural parcel, with a heavy-duty indoor lineworker training yard, residential dormitories, classrooms, and administrative offices — all designed to scale for future expansion — is a different category of project entirely.
When the International Brotherhood of Electrical Workers (IBEW) and its governing partners decided to build a new Southeastern Line Constructors Apprenticeship and Training (SELCAT) facility just east of Nashville, they needed a general contractor who could handle everything from raw site development to highly specialized industrial construction [1]. They needed a team that could manage the complexity without losing the thread on schedule, budget, or quality.
That is what Beech Construction Services was built for.
Why Lebanon, Tennessee
SELCAT is one of the largest lineworker training programs in the country. The original campus in Newnan, Georgia serves nearly 900 apprentices from the IBEW's Fifth and Tenth districts, with additional locations near Lake Okeechobee, Florida and a satellite facility in Puerto Rico [1]. But the Tenth District's jurisdiction — covering Tennessee, Arkansas, and the Carolinas — had been growing rapidly. Over the past six years alone, the union brought in more than 2,200 new linemen across those four states [1].
The math was simple: the existing facilities could not keep up.
SELCAT Executive Director Danial Haddad put it plainly: "What we're trying to accomplish is not to inundate any particular SELCAT location and also make training more convenient for IBEW members who are working in these areas." [1]
A 40-acre parcel in Wilson County, just outside Lebanon, fit the bill. It sits at the geographic center of the Tenth District's jurisdiction, within reach of major regional employers like Middle Tennessee Electric Cooperative (the state's largest co-op) and the Tennessee Valley Authority, whose coverage area extends into six bordering states [1]. The site is rural enough to accommodate a large-scale training yard, but accessible enough that apprentices from across the region can get there without a logistical nightmare.
What We Built
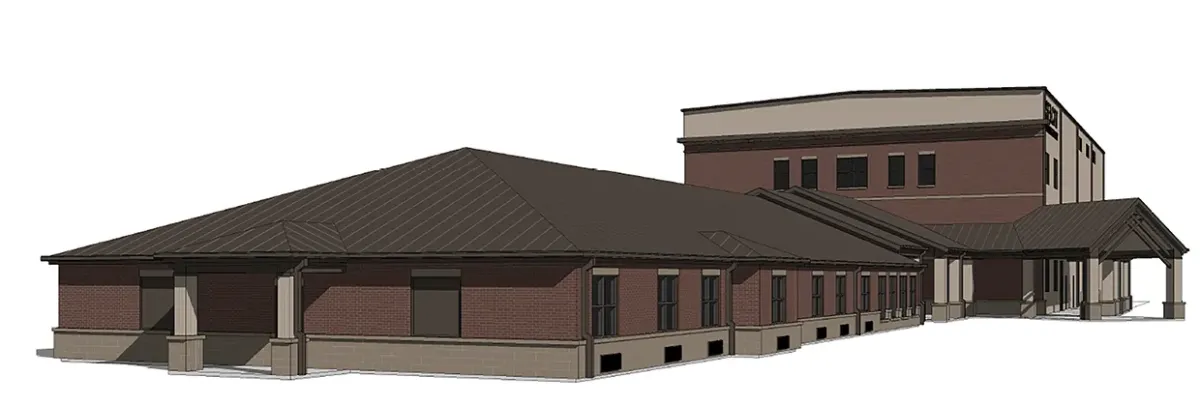
The Lebanon SELCAT campus is not a standard commercial build. It is a multi-use facility that has to function as an industrial training environment, an educational institution, and a residential facility — simultaneously, on the same property.
Indoor Training Yard
The centerpiece of the campus is the indoor lineworker training yard. This is where apprentices learn to work on live electrical infrastructure in a controlled environment. The structural and safety requirements for this space are substantial. The building had to accommodate large equipment, simulate real-world utility conditions, and meet strict safety codes — all while being physically integrated with the classrooms and dormitories next door. Acoustic separation and structural isolation were not optional. They were engineering requirements. (For a closer look at how Beech Construction approaches specialized facility construction, see our work on tenant improvements that maximize patient flow and safety.)
Classrooms and Administrative Offices
The academic wing of the campus supports the classroom instruction component of SELCAT's apprenticeship curriculum. These spaces were designed to function as a professional educational environment, not an afterthought attached to an industrial building.
Dormitories
Because apprentices travel from across the Tenth District to attend training, on-site housing is essential. The dormitories had to meet residential comfort standards while being durable enough to handle the kind of heavy use that comes with a rotating population of trade workers.
Site Infrastructure
Due to being in a rural location, the Lebanon parcel required significant groundwork before a single structural element could go up. Establishing reliable sewer and water sources on a rural site, grading 40 acres, and laying the underground utility infrastructure that would support the entire campus was a project in itself [1]. Beech Construction's heavy civil and site utilities team handled the reliable sewer and water sources. This kind of ground-up site work is a core capability — the same discipline we bring to every project that starts with raw land and ends with a fully operational facility.
Designed to Grow
IBEW Tenth District International Vice President Brent Hall was direct about his expectations: "We've been organizing very heavily. Over the past six years, we've brought in over 2,200 linemen just in our four states." [1] The campus is not just built for today's enrollment. The layout was engineered with clear, accessible zones for future dormitories and additional training infrastructure as the program continues to expand.
The Complexity That Doesn't Show Up in the Renderings
Here is what property owners and developers often underestimate about projects like this: the visible construction is the easy part. The hard part is everything that has to happen before it.
Getting a project of this scale approved in Wilson County required navigating the local planning commission and building a relationship with county leadership [1]. Coordinating engineering, permitting, sewer design, and water sourcing on a rural site — before breaking ground — requires a general contractor who treats pre-construction as seriously as the build itself.
Beech Construction's approach is to solve the problems that kill timelines before they become problems. That means getting the right engineers at the table early, managing the permitting process proactively, and never letting bureaucratic delays become the owner's problem to chase down.
What This Means for Your Project
If you are evaluating general contractors for a complex commercial or industrial project in the Nashville area, the SELCAT facility is worth understanding.
This project required Beech Construction to operate across multiple disciplines at once: heavy civil site work, specialized industrial construction, educational facility build-out, and residential construction. It required managing a phased scope on a large parcel while keeping a hard timeline in view. And it required the kind of pre-construction discipline that keeps a project from getting stuck in the permitting and engineering phase for months.
That is not a unique set of demands. It is the reality of most large-scale commercial and institutional projects. If your project involves multiple building types, a complex site, or a hard opening date, you need a general contractor who has done it before.
Beech Construction Services has. Learn more about how we approach complex commercial projects, or contact our team to talk through your project.
References
[1] "New Lineworker Training Center Coming to Tennessee." The Electrical Worker, International Brotherhood of Electrical Workers (IBEW), Sept. 1, 2025. https://ibew.org/electrical_worker/tennessee-lineworker-training-center/